Rooms that help children learn and pray
Classroom design explained 16% of the variation in pupils' learning progress in a study of 3,766 pupils in 153 classrooms.[32] We design for daylight, fresh air and calm.
Concept renderings
Concept rendering — not the final design. Generated with Cloudflare Workers AI (FLUX.2 [dev]); for illustration only.
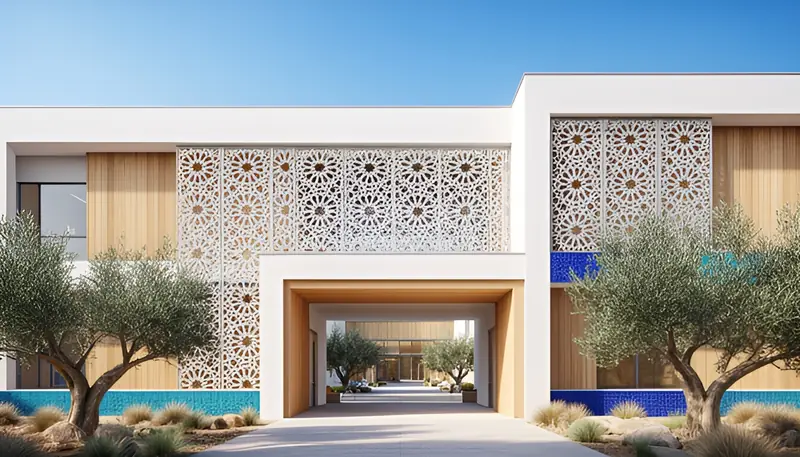
A Silicon Valley campus with geometric screens that filter the sun and a daylit courtyard at its heart.
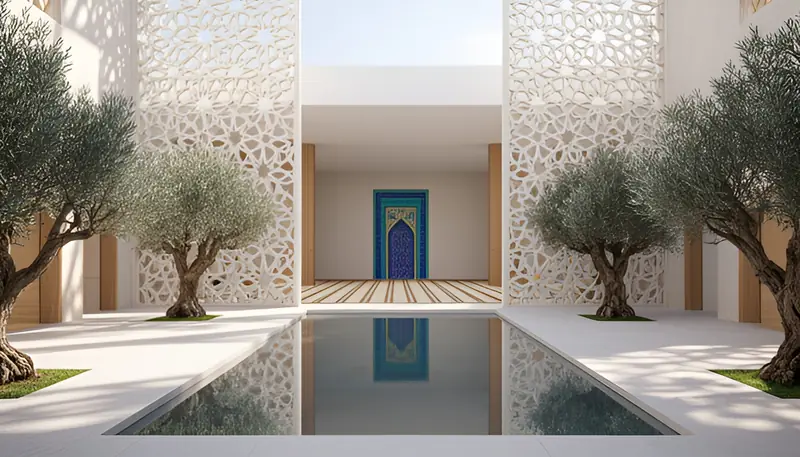
Geometric screens around a daylit courtyard and the prayer hall: the heart of the permanent campus.
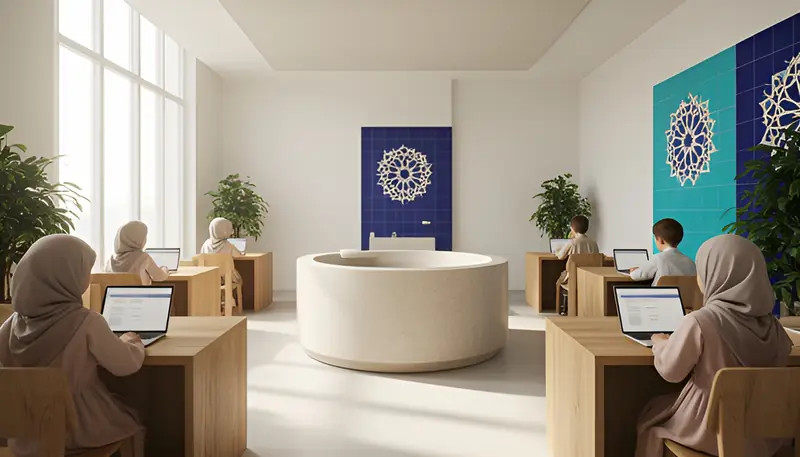
A central guide station with every screen in view, daylight and calm walls.
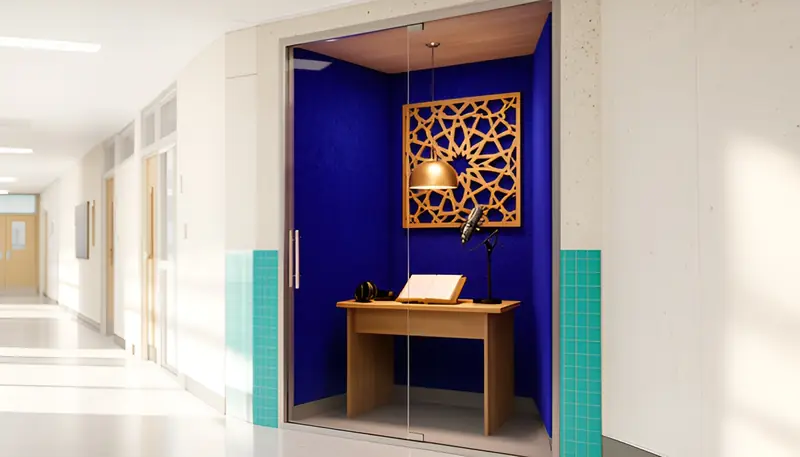
Quiet booths for recording recitation and one-to-one sessions with remote specialists.
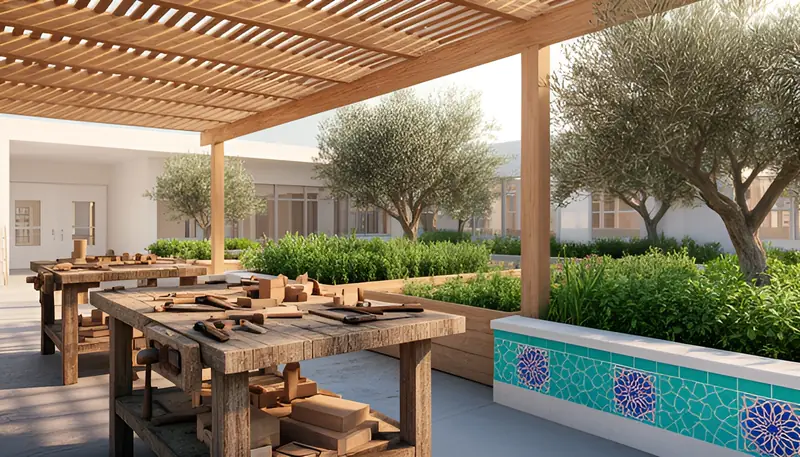
Outdoor workshop tables for making, building and growing.
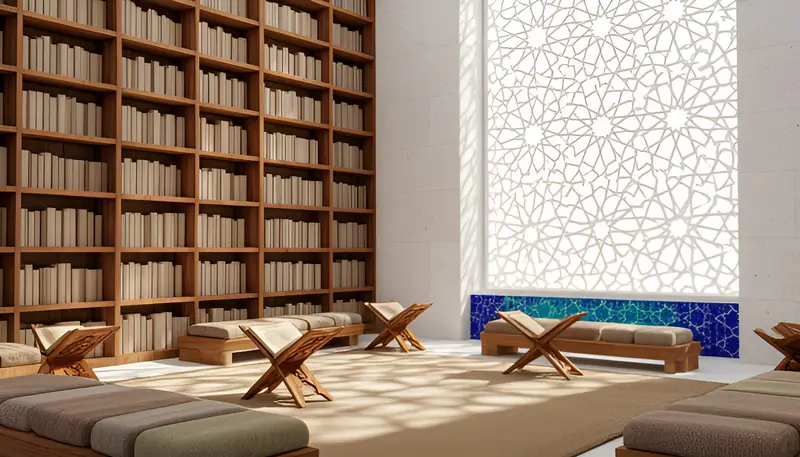
A library for memorisation and recitation, lit through a geometric screen.
The learning room
Six zones
- Focus studio. Guide station at the centre with every screen in view.
- Small-group table. Guide-led lessons and tutoring for 4–6 students.
- Recitation & call booth. Quiet booths for recitation recordings and one-to-one remote sessions.
- Feature wall. Interactive flat panel for circles and presentations.
- Workshop area. Messy, hands-on making and art.
- Prayer & circle space. Carpeted space for salah, du'a and circles.
Design principles
- Daylight in every room
- Mechanical fresh air with CO₂ monitoring
- Calm walls
- Interactive flat panels in classrooms
- Laser projector only in the hall
Three campus phases
Founding lease
~4,000 sq ft
Lease in Fremont, Union City or Santa Clara.
Expansion
6,000–9,000 sq ft
Larger lease as enrollment passes 80.
Permanent campus
12,000+ sq ft
Own Silicon Valley campus: courtyard of light with geometric screens and prayer hall, focus studios, Qur'an house and maker garden.
Sizing reference: ~59 sq ft per K–6 pupil and a 960 sq ft standard classroom.[26] Silicon Valley R&D/flex rents ran ~$24–29/sq ft/yr NNN in Q2 2026.[25] Our model budgets $40/sq ft/yr all-in.